Case Study · Automotive Component Manufacturing

Laser Profiler Depth Measurement for Catalytic Converters

A laser profiler-based vision system that automatically measures the depth from the top end of a catalytic converter to its metallic mesh — replacing manual measurement with consistent, real-time OK / NOK decisions.

Industry

Manufacturing · Automotive Components

Application

Depth measurement, top end to metallic mesh

The Application

Verifying internal structure alignment with 3D depth data

Vision systems are transforming critical quality control in industries like automotive component manufacturing. This application was designed to accurately measure the depth of catalytic converters using a laser profiler.
By comparing each measurement against defined tolerance limits, the system verifies the alignment of the internal structure — delivering consistent, real-time feedback that eliminates manual measurement errors and supports reliable product quality.
The measurement: the distance from the top surface of the part to the metallic mesh inside — a critical factor for proper functionality and compliance.

Key Factors

Performance at a Glance

Built for precise, repeatable pass / fail decisions

±200 µm

Depth measurement repeatability using the laser profiler.

24 V

OK / NOK signal for seamless downstream rejection or acceptance.

3D

Laser-based depth profile captured for every part.

Operation

How the inspection works

To ensure precision and consistency in catalytic converter manufacturing, depth measurement was automated using a laser profiler-based vision system.

01

Manual placement

Samples are placed manually at the inspection station, above the laser profiler.

02

Sensor trigger

An external inductive sensor detects the part and triggers the profiler.

03

3D profile & depth

The Cognex laser profiler captures the 3D profile and calculates depth with ±200 µm repeatability.

04

Tolerance check & signal

Smart vision compares depth to the tolerance window; out-of-range parts are flagged NOK via a 24 V OK/NOK signal.

Final Result

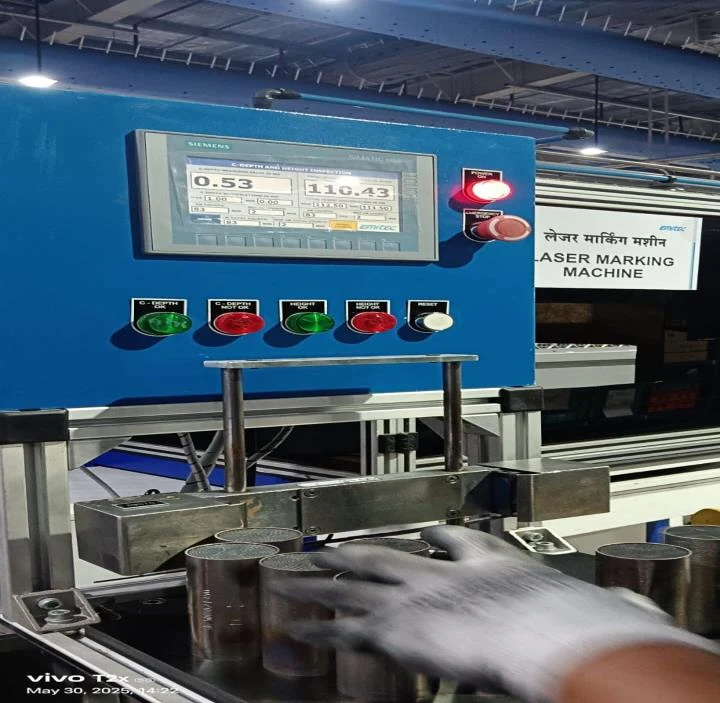
The system in operation at the end user's plant

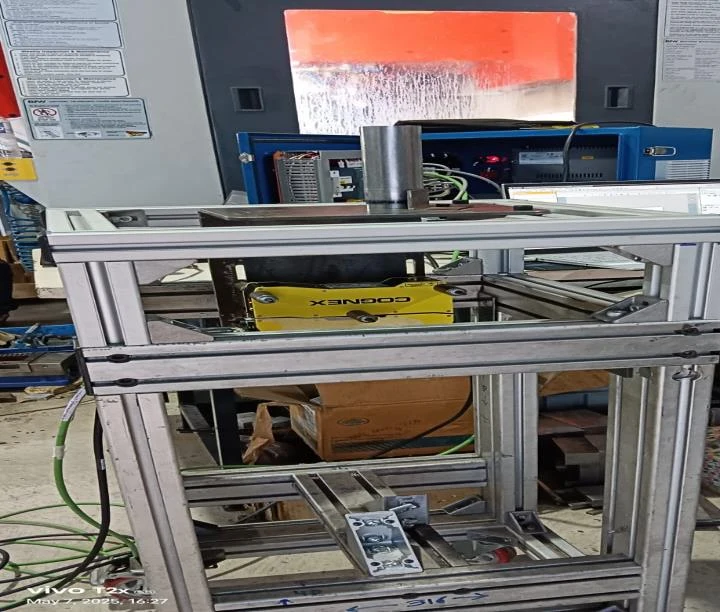
Inspection station — part placed on the fixture above the laser profiler
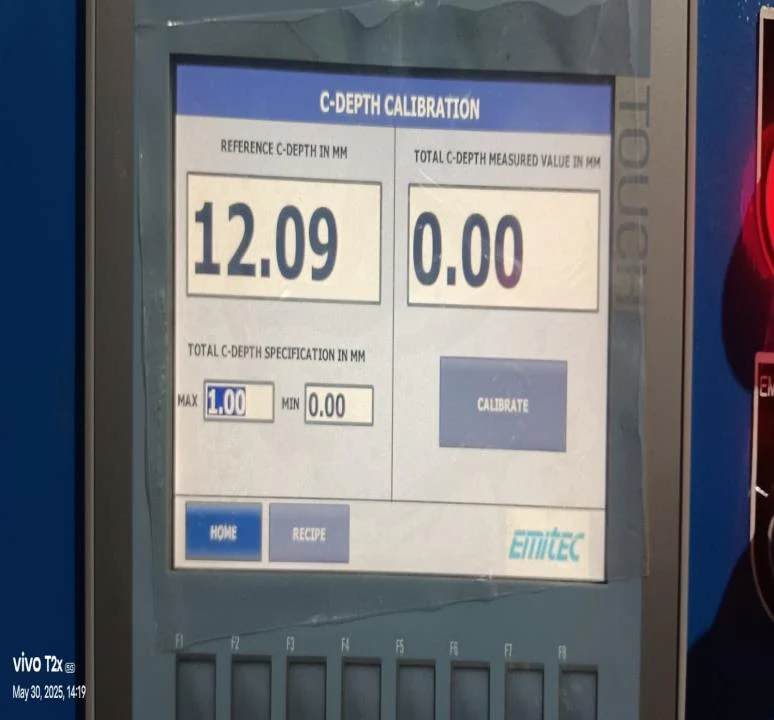
Operator HMI — C-depth calibration screen

Technology Used

Hardware behind the inspection

Cognex LS38-050 Laser Profiler

Mounted below the inspection area to capture the 3D profile of the part and calculate depth.

Inductive Sensor

External sensor that detects the part and triggers the profiler in sync with placement.

Get Started

Have a similar inspection challenge?

Share your part image, defect details, cycle time, accuracy requirements, and existing machine information. Our application team will help evaluate the right machine vision architecture for your production process.

Book an Application Consultation

Share your requirement, our expert will be in touch with you on same day